
Project types / ADU plans
ADU plans that a building department can take in
An accessory dwelling unit usually needs its own permit, and that permit often asks for a residential PE stamp once the design leaves the prescriptive path. AllPEStamp reviews detached cottages, attached units, garage conversions, and junior ADUs, then seals the engineering with a professional engineer licensed in the project state.
- Detached, attached, garage-conversion, and junior ADUs
- Foundation, framing, and lateral design checked against the existing lot
- Structural sheets and calculations sealed together
- Engineer licensed in the project state
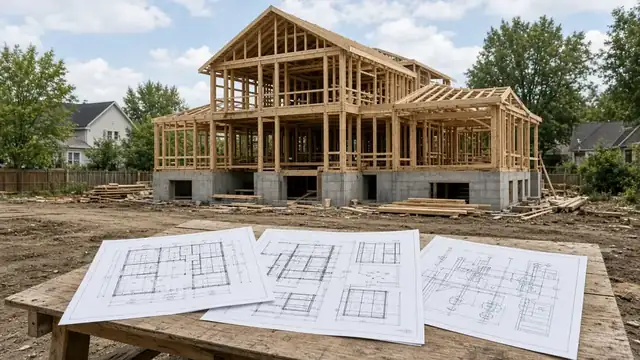
When an ADU needs a PE stamp
Cities write their own ADU rules for size, height, setbacks, parking, and utility connections. Those zoning limits are not what the engineer seals. The stamp covers the engineering the building department will not accept as prescriptive: foundation design, lateral system, tall walls, wide openings, and any work that changes an existing garage or house.
A junior ADU inside the existing house is often a smaller set than a new detached cottage, but it still needs a load path if a wall comes out or a new bath stacks on an older floor. If the city issues a separate ADU permit, quote that set on its own.
Garage conversions and new detached units
A garage conversion has to show that the slab, walls, and openings can become living space. Plan check commonly asks for a moisture or insulation detail, an egress opening, and a check that the existing foundation can stay. Photos of the slab, the stem wall, and the roof framing shorten that review.
A new detached unit is closer to a small house: its own foundation, its own lateral system, and a site plan that shows how it sits on the lot. Upload the architectural sheets, any structural sheets already drawn, and the address. If you only have a sketch, CAD drafting can be scoped before the seal.
What gets sealed on an ADU set
The engineer seals the sheets and calculations they take responsible charge of. That is typically the structural plans and the calculations that match them. Electrical, mechanical, and plumbing sheets are sealed when that trade is part of the permit and the state board requires a PE on it.
Stamping is priced by sheet count, from $100 per sheet down to $25 per sheet as the set gets larger. A garage conversion is usually a short set. A full detached ADU with lateral analysis has more sheets, and the quote shows that before you submit.
Disciplines on this project
These are the seals this kind of permit usually asks for. The quote lists only the sheets you upload.
FAQ
- Does every ADU need an engineer’s stamp?
- Not every sheet. Many cities still require engineered design once the unit is outside the prescriptive residential code, which covers most new ADUs and most garage conversions. Zoning approval is separate from the stamp.
- Can you stamp ADU plans I already have?
- Yes, after a PE licensed in the project state reviews them. If the wind, snow, or seismic criteria on the drawings do not match the address, those members are redesigned before a seal goes on.
- Can you convert a garage into an ADU?
- We can review and seal the conversion drawings, or draft them when you do not have a set yet. The review covers the slab, wall openings, egress, and the structural changes that make the garage livable.
- How much does an ADU stamp cost?
- The live quote is priced by sheet count, from $100 per sheet down to $25 per sheet. Final pricing is confirmed after plan review. A small conversion costs less than a full detached cottage because it has fewer sheets.